Concrete Paths Frankston, Laid to Drain and Last
What a Concrete Path Is
Concreting across Frankston, the bayside suburbs and the northern Mornington Peninsula, with a fixed written quote on every job.
A concrete path is a narrow reinforced concrete slab that gives safe, level, all-weather access around a property: from the street to the front door, down the side of the house to the backyard, around the garden and between outdoor areas. Because paths sit right against the house and carry rainwater as well as foot traffic, how they drain matters as much as how they look. Peak Concreting Frankston lays front paths, side access paths, garden walkways and footpaths across Frankston, Seaford, Carrum Downs, Langwarrin, Frankston South and the northern Mornington Peninsula, in plain broomed concrete or decorative finishes. Every path is set out with its falls, its relationship to the house's damp course and its joints planned before any concrete is poured.
GET A FREE QUOTE
Peak Concreting Frankston
Concrete Paths Frankston: Front Paths, Side Access and Garden Walkways
Concrete paths in Frankston are laid in three main places around a home, each with its own priorities. The front path is about first impressions and safe entry; side access paths are about practical, dry access for bins, maintenance and getting to the backyard; and garden walkways are about linking outdoor spaces. Many jobs combine all three, so the levels, falls and finish are planned together around the whole house.
Front entry paths
The path from the street or driveway to the front door is the most visible path on a property, so its finish and line matter. It is usually wide enough for two people to walk side by side, laid with a gentle, even grade and a finish that suits the house, often matching the driveway. Where the entry has steps, they are formed in concrete as part of the path. A front path in exposed aggregate or coloured concrete is a common way to lift the street appearance of an older home.
Side access and paths around the house
Side paths and paths around the house replace mud, gravel or uneven pavers with a firm, clean surface that drains away from the walls. They make it easier to move bins, wheel a barrow or reach taps, utility meters and hot water units, and they keep garden beds and soil away from the brickwork, which helps with termite inspection zones and damp. Around-the-house paths have to fit around downpipes, drains, gas and water meters, which are all located before the path is set out.
Garden walkways and footpaths
Garden walkways connect the house to a clothesline, shed, vegetable garden, pool or back gate, and often curve through the garden rather than running straight. They are laid with the same base and reinforcement as other paths but can be narrower and may use a decorative finish or coloured concrete to suit the landscape. A footpath along the front boundary on private land is built the same way; footpaths on council land are council work and need approval.

Peak Concreting Frankston
Building a Path That Drains: Falls, Damp Courses and Stormwater
A path is a hard surface laid right against the house, so it has to shed water away from the building rather than towards it. Poor drainage is the most common problem with paths around Frankston, causing water to pool against walls, seep under the house or wash out the ground under the path itself. Getting the falls, the levels against the house and the stormwater right is what turns a path from a slab into a part of the house's drainage.
Falls away from the house
Every path next to a house is laid with a fall, a slight slope, away from the walls so rainwater runs off the path into the garden or a drain rather than back against the brickwork. The fall is small enough that the path feels level to walk on but enough to move water reliably. On narrow side paths between houses and fences, where there is nowhere for water to run, a strip drain or grated channel along the path collects the water and takes it to the stormwater system.
Staying below the damp course and weep holes
Brick houses have a damp-proof course a few courses above the ground and weep holes that let moisture escape from the wall cavity. A path laid too high, covering the weep holes or bridging the damp course, lets moisture into the walls and can create a hidden path for termites. Paths are set at a level that keeps the damp course and weep holes clear, which sometimes means excavating more of the existing ground beside the house before the path is formed.
Paths on bayside sand and inland clay
On the sandy ground along the bay through Seaford, Frankston and Carrum Downs, water discharged off a path can wash the sand out from under its edge, so the edge is supported and water is directed into garden beds or drains. On reactive clay inland around Langwarrin and Frankston South, water pooling against a path can swell the clay and lift it, so drainage keeps the ground under the path at a steadier moisture level. In both cases a compacted crushed rock base under the path spreads the load and drains.
Peak Concreting Frankston
Path Thickness, Width, Mesh and Joints
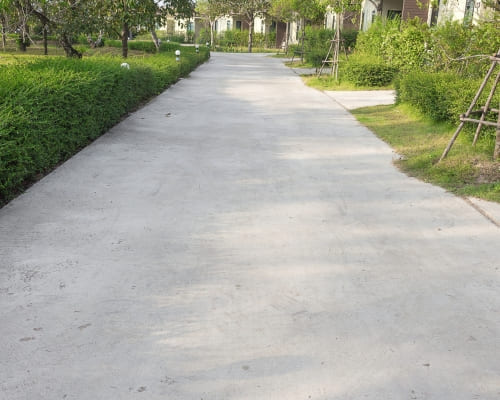
A path carries less load than a driveway, but it still needs the right thickness, reinforcement and joints to stay flat and crack-free over decades. Paths are long and narrow, which makes them more prone to cracking across their width than a square slab, so the joint layout is especially important. The width is set by how the path will be used, from a narrow garden walkway to a side path wide enough for bins and barrows.
How thick a concrete path should be
A typical residential concrete path is around 75mm to 100mm thick, laid on a compacted crushed rock base. Paths that may occasionally carry heavier loads, such as a ride-on mower, a small trailer or a vehicle crossing a path, are built thicker. The base beneath the path matters as much as the concrete above it; on loose sand or soft ground the base is deepened so the path does not settle along its edges.
Path widths for bins, prams and wheelchairs
Path width depends on what will use it. A garden walkway can be as narrow as a single person needs, while a side access path should comfortably fit a wheelie bin, a wheelbarrow or a lawn mower being pushed alongside a person. Front paths are commonly wider so two people can walk together. Where prams, walkers or wheelchairs will use a path, extra width and a gentle, even surface make a real difference, and turning space is allowed at corners and gates.
Mesh and control joints on long narrow paths
Paths are reinforced with steel mesh set on bar chairs so it sits within the concrete. Because paths are long and narrow, they tend to crack across their width as they shrink, so control joints are cut at regular intervals along the path, roughly as far apart as the path is wide or a little more, keeping each panel close to square. Joints are also placed at corners, changes in width and where the path meets the house, steps or driveway.
Peak Concreting Frankston
What a Concrete Path Costs in Frankston
Concrete paths are priced per square metre, and because paths are narrow, the cost per square metre is often higher than for a driveway of the same finish: a path has more edges, more formwork and more joints for its area, and is often harder to reach. Plain broomed concrete is the most economical finish, with exposed aggregate, coloured and honed finishes costing more. A fixed price is given after the path has been measured and the site checked.
How a path is priced per square metre
The square-metre rate covers excavation, the crushed rock base and compaction, formwork along both edges, reinforcing mesh, the concrete, placing and finishing, and cutting the joints. Narrow paths have more formwork per square metre than wide ones, which raises their rate. Longer paths bring the rate down as setup is spread further. Combining paths with a driveway or patio in the same pour usually reduces the cost of each, because the concrete truck, crew and setup are shared.
Access, demolition and site preparation
Side paths are often at the back or side of the house, where a concrete truck cannot reach, so the concrete is pumped or barrowed in, which adds cost. Removing old pavers, broken concrete or gravel adds demolition and disposal. Lowering the ground beside the house to keep below the damp course, installing strip drains on narrow side paths, and working around utility meters and downpipes add preparation time. Each of these is listed in the quote.
Peak Concreting Frankston
Concrete Paths Versus Pavers, Gravel and Stepping Stones
Concrete is not the only way to build a path, and pavers, gravel and stepping stones all have their place in a garden. The right choice depends on how much the path is used, how it needs to drain, the look of the garden and how much maintenance the owner is happy to do. For main paths around a house, durability and drainage usually point towards concrete, while secondary garden paths have more options.
Versus pavers
Pavers look attractive, can be lifted for repairs and suit curved or detailed designs, but on the sandy soils along the bay they can sink, spread and become uneven unless the base and edge restraint are done well, and weeds and ants work through the joints. A concrete path is one continuous surface that stays level on a good base, is easier to sweep and clean and is generally cheaper to lay. For a path that carries bins, barrows and daily traffic, concrete is usually the lower-maintenance option.
Versus gravel and stepping stones
Gravel paths are cheap and drain well, but the gravel scatters, is hard to push a bin or wheelbarrow through and needs topping up and weeding. Stepping stones set in lawn or gravel suit lightly used garden paths and look natural, but they are uneven underfoot and impractical for wheels. A concrete path costs more than either but gives a smooth, safe surface for every use, which is why it is preferred for side access and main entry paths.
Peak Concreting Frankston
Path Finishes: Broomed, Exposed Aggregate, Coloured and Honed
The finish of a path affects its grip, how well it hides dirt, its cost and how it fits with the rest of the property. Paths are walked on in all weathers, so slip resistance is the first consideration, especially on side paths that stay damp in winter and on sloping paths. After that, matching the driveway, patio or house usually guides the choice. All of the common finishes are applied to the same well-built path.
A broomed finish for grip
A broomed finish is made by drawing a broom across the fresh concrete to leave fine ridges that give good grip, even when wet. It is the most economical and practical finish for side paths, access paths and any path that stays shaded and damp. The broom lines run across the path so feet and wheels grip in the direction of travel. A clear sealer can be added to make broomed concrete easier to clean and less prone to staining.
Decorative path finishes
Front paths and garden walkways often use a decorative finish. Exposed aggregate gives a textured, natural stone surface with excellent grip. Coloured concrete gives a smooth, uniform tone to match the house. Honed concrete gives a refined, stone-like look for entries, sealed with an anti-slip additive. Stamped patterns can make a path look like paving. Matching the path to an existing driveway is a common request.
Peak Concreting Frankston
Steps, Ramps and Step-Free Paths on Sloping Blocks
On the sloping blocks common around Frankston South, Mount Eliza and Mount Martha, paths have to deal with changes in level between the street, the house and the garden. Steps, ramps or a combination of both are built into the path, and the choice affects comfort, safety and who can use the path easily. Planning the levels across the whole route avoids awkward single steps and steep sections that catch people out.
Concrete steps within a path
Where a path climbs or drops more than a gentle slope allows, concrete steps are formed as part of the path, with consistent riser heights and tread depths so they are comfortable and safe to use. Uneven steps are a common trip hazard, so each step in a flight is kept the same. Treads are given a broomed or textured finish and a slight fall so water does not sit on them, and step edges can be highlighted with a contrasting band for visibility.
Gentle ramps and step-free access
A step-free path with a gentle ramp is easier for prams, wheelie bins, wheelbarrows, walkers and wheelchairs, and it is increasingly requested for ageing in place. Ramps are kept to a gentle gradient with level landings where the path turns or at doors, and the surface is given a non-slip finish. On steeper blocks a ramp may need to zig-zag across the slope or be combined with a small retaining wall to keep the gradient comfortable.
Edges, handrails and lighting
Paths beside drops, steps and ramps benefit from defined edges so the edge of the path is easy to see, which can be done with a contrasting border or kerb. Handrails beside steps and ramps add security, and fixing points can be set into the concrete during the pour. Low path lighting along steps and changes in level is easier to install when conduits are laid under the path before it is poured. Where a path sits beside a planted bed, concrete edging keeps the soil and mulch off it.
TESTIMONIALS
What Our Concrete Paths & Footpaths Customers Say About Us
The Process
3 Step Process For Your Concrete Paths & Footpaths Needs

Free Quote
The path route is set out with the owner, falls and the house's damp course are checked, and a fixed written price is given.

Preparation
The ground beside the house is excavated below the damp course, a crushed rock base is compacted, and formwork, mesh and any strip drains are set.

Finish and Handover
The path is poured with a fall away from the house, finished for grip, jointed along its length and cured before it is handed back.
Concrete Paths & Footpaths in Frankston
FREQUENTLY ASKED QUESTIONS
Everything you need to know about our Concrete Paths & Footpaths in Frankston
How long before I can walk on a new concrete path?
A new path can usually take light foot traffic within a day, but it keeps gaining strength for weeks. Bins, barrows and heavier loads are kept off it for several days, and longer in cold winter weather when concrete cures more slowly. Keeping the surface damp or covered for the first few days helps it cure evenly.
Do I need council approval for a concrete path?
A path on private land around a house does not normally need a permit, provided it does not change the drainage onto a neighbouring property or cover the house's damp course and weep holes. Work on a council footpath or nature strip needs approval from Frankston City Council, the Mornington Peninsula Shire or the City of Kingston, depending on the suburb.
Is it cheaper to DIY pavers or lay concrete?
DIY pavers can look cheap, but the base, edge restraint and time involved add up, and on sandy ground poorly laid pavers sink and spread. A professionally laid concrete path is often similar in cost to professionally laid pavers and needs less maintenance. For long or heavily used paths, concrete is usually the better value.
Can you pour concrete directly on soil?
Concrete should not be poured straight onto topsoil or loose sand. Topsoil and organic material are removed, the ground is compacted and a layer of crushed rock is laid and compacted as a base. Pouring directly on soil leads to settlement, cracking and paths that sink along their edges.
Can you lay a path around the whole house?
Yes. Paths around the whole house are common and are planned so they fall away from the walls, stay below the damp course and weep holes, and work around downpipes, drains and utility meters. Strip drains are added on narrow side paths where water has nowhere else to go.
Can you match a new path to my existing concrete?
A new path can be finished to match an existing driveway or patio in style, such as broomed, exposed aggregate or coloured, but new concrete rarely matches old concrete's colour exactly, because the old slab has weathered. Sealing both, or using a contrasting border at the join, helps the two sit well together.
Request A Free Concrete Paths & Footpaths Quote
BUSINESS
SERVICES
OPERATING HOURS
Sun: 7:00am - 9:00pm
Mon: 7:00am - 9:00pm
Tue: 7:00am - 9:00pm
Wed: 7:00am - 9:00pm
Thu: 7:00am - 9:00pm
Fri: 7:00am - 9:00pm
Sat: 7:00am - 9:00pm