Concrete Slabs Frankston, Engineered for the Ground Beneath
What Concrete Slabs and Footings Are
Concreting across Frankston, the bayside suburbs and the northern Mornington Peninsula, with a fixed written quote on every job.
A concrete slab is the reinforced concrete base that a building, shed, garage or outdoor area sits on, and footings are the deeper concrete elements that carry concentrated loads such as walls, posts and piers down into firm ground. Together they decide whether everything built above stays level and crack-free. Peak Concreting Frankston pours shed, garage, house, extension and alfresco slabs and their footings across Frankston, Seaford, Carrum Downs, Langwarrin, Mount Eliza and the northern Mornington Peninsula. The single most important fact about any slab in this area is that the ground changes quickly, from loose coastal sand near the bay to reactive clay inland and granite on the higher ground, so each slab is designed for the site it sits on rather than to a standard size.
GET A FREE QUOTE
Peak Concreting Frankston
Concrete Slabs Frankston: Shed, Garage, House and Extension Slabs
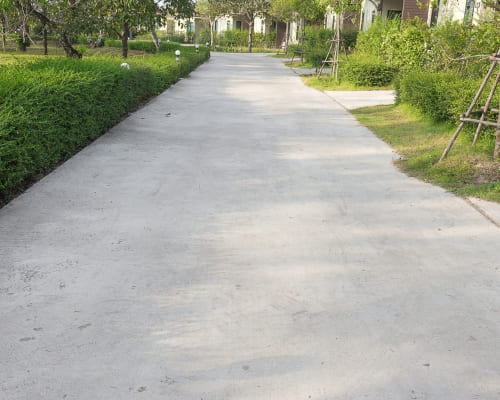
Concrete slabs in Frankston range from a small pad for a garden shed to the full floor of a new home. The method is the same in principle, but the thickness, the reinforcement, the footings and the paperwork all scale with the load the slab carries and the ground it sits on. The first conversation about any slab is therefore about what will be built on it, how big it is and whether an engineer's design or a building permit applies.
Shed and garage slabs
Shed and garage slabs are the most common residential pours. A garden shed needs a level, well-drained pad that stays flat under the shed's frame, with bolts or brackets set into the concrete to anchor it against wind. A garage slab carries vehicles, so it is thicker and more heavily reinforced, usually with thickened edges to support the walls, and is laid with a slight fall towards the door so water runs out. A workshop or machinery shed on rural peninsula acreage may need a heavier specification again for vehicle and equipment loads.
House slabs, extensions and granny flats
House slabs, extensions and granny flats are structural elements designed by an engineer to suit the site classification and the building. They include edge beams, internal beams or a waffle pod system, plumbing set into the slab before the pour, termite protection and a vapour barrier. An extension slab also has to be tied to the existing house so the two do not move apart, which is a detail the engineer specifies. These slabs follow the building permit process and are inspected before concrete is poured.
Patio and alfresco slabs
Patio and alfresco slabs are lighter than structural floors but still need a good base, reinforcement and falls away from the house, because they sit right against the building and any water that pools there can find its way inside. Many are designed to finish level with the internal floor for an easy indoor-outdoor step, which means checking the damp course and drainage carefully. They are often finished in a decorative surface such as exposed aggregate or honed concrete rather than plain grey.

Peak Concreting Frankston
Site Classification on Frankston Sand, Clay and Rock
Site classification is how the ground under a slab is described for design purposes, and it is the starting point for every structural slab. In Australia residential slabs and footings are designed under AS 2870, which classes a site by how much its soil swells and shrinks with moisture. Around Frankston the classification can change within a single suburb, from stable sand near the bay to highly reactive clay a few streets inland, which is why a soil test comes before a slab design rather than after.
What the AS 2870 site classes mean
AS 2870 sorts sites into classes. Class A covers mostly sand and rock sites with little or no ground movement from moisture change. Class S is slightly reactive, Class M moderately reactive, Classes H1 and H2 highly reactive, and Class E extremely reactive clay. Class P is a problem site, such as uncontrolled fill, soft ground or a site affected by trees or poor drainage, which needs a specific engineering design. The higher the class, the deeper and stiffer the slab and footings have to be to resist the ground moving beneath them.
Sandy bayside sites from Seaford to Mornington
Much of the coastal strip from Seaford through Frankston to Mornington sits on sand, which is generally low in reactivity and often classed A or S. That sounds ideal, but sand has little cohesion: it can settle under load if it was not compacted properly and can be washed out from beneath a slab by poor drainage. In the low-lying former swamp land around Carrum Downs and parts of Seaford, a high water table and soft or variable fill add to the risk, so compaction, drainage and in some cases a Class P design matter more than reactivity.
Reactive clay inland and granite on the high ground
Moving inland, the sand gives way to loams and reactive clays in parts of Langwarrin, Frankston South and the higher peninsula suburbs, which swell when wet and shrink when dry. Those sites often class M or H, so slabs need deeper edge beams and stiffer designs, and drainage and garden watering near the slab matter. On the granite high ground around Mount Martha and Mount Eliza, the rock gives excellent bearing but makes excavation harder and often means cut-and-fill on sloping blocks, where fill must be engineered and compacted.
Peak Concreting Frankston
Slab Thickness, Reinforcement and Vapour Barriers
Once the site class is known, the slab itself is specified: how deep the base is, how thick the concrete is, what steel goes in it and what goes underneath. For a shed or patio slab these follow standard practice; for a house, garage or extension they come from the engineer's design. Getting the specification right is cheaper than any repair later, because a slab that is too thin or poorly reinforced cannot be strengthened once it is poured.
Excavation, crushed rock base and compaction
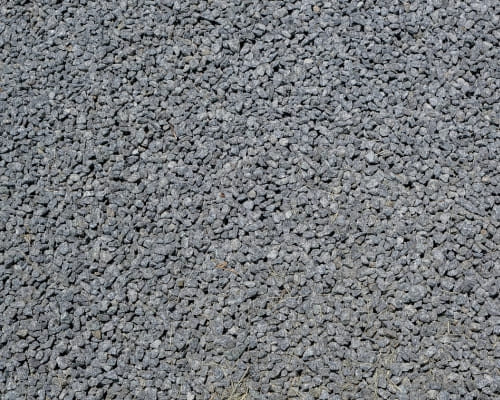
Every slab starts with excavation down to firm natural ground, removing topsoil, roots and any soft material. A layer of crushed rock is then spread and compacted in layers with a plate compactor or roller to form an even, solid base that spreads the load and drains water away from the underside of the slab. On loose bayside sand the base is particularly important, because it stops the sand moving under the slab. Where fill is needed to level a sloping block, it is placed and compacted in controlled layers rather than simply dumped.
How thick a concrete slab needs to be
A typical residential slab for a shed, path or patio is around 100mm thick, while garages and driveways that carry vehicles are commonly thicker, often 125mm or more. Structural house slabs vary with the design, with deeper edge and internal beams carrying the walls and resisting ground movement. The concrete strength is chosen to suit the use and exposure; slabs near the coast exposed to salt air benefit from a suitable concrete grade and adequate cover over the steel to protect it from corrosion. The engineer's drawings set the exact figures for any structural slab.
Reinforcing mesh and bar
Steel reinforcing mesh is laid across the slab on plastic bar chairs so it sits within the concrete rather than on the ground, where it would do little. Mesh controls shrinkage cracking and holds the slab together if it does crack. Edge beams and internal beams carry additional reinforcing bars to give the slab stiffness against ground movement. The correct cover, the depth of concrete over the steel, is checked before the pour, because steel that is too close to the surface or the ground can rust and expand, cracking the concrete from inside.
Vapour barriers, damp and high water tables
Under any slab that will be enclosed, such as a house, extension or garage, a polyethylene vapour barrier is laid over the base to stop ground moisture rising through the concrete into the building. It also helps the concrete cure evenly. On sites with a high water table, common around Carrum Downs, Seaford and the lower ground near the bay, the barrier and drainage around the slab are especially important. Termite protection is installed at the same time under house slabs, as required by the building regulations.
Peak Concreting Frankston
Concrete Footings: Strip, Pad and Pier Footings
Concrete footings carry concentrated loads down into ground that can support them. A slab spreads a load over a large area; a footing concentrates it under a wall, post or column and takes it deeper to firmer soil or rock. Most structures use both, and the type of footing depends on what is being supported, the site classification and how deep good bearing ground lies. Footings are usually poured before or with the slab, and they are inspected first where a permit applies.
Strip footings and edge beams
A strip footing is a continuous trench of concrete and reinforcing steel that runs under a load-bearing wall, such as the brick walls of a house or a masonry fence. On a slab-on-ground house, the thickened edge beams around the perimeter do a similar job, carrying the external walls and stiffening the slab against ground movement. On reactive clay sites the edge beams are made deeper so they reach below the zone where moisture changes most. Brick and block retaining walls also sit on strip footings designed for the load behind them.
Pad and pier footings for posts, decks and pergolas
Pad footings are individual blocks of concrete under single posts or columns, used for pergolas, verandahs, carports and decks. Pier footings are deeper, narrower holes, often bored with an auger, that take a load down to firm ground or rock where the surface soil is weak. Both are sized to the load and the soil; a pergola post on firm ground needs a modest pad, while a deck on soft or sloping ground may need deeper piers. Post stirrups or bolts are set in the concrete so the timber or steel above stays clear of the ground.
Footings on sloping blocks
Sloping blocks, common in Frankston South, Mount Eliza and Mount Martha, need footings that step down the slope so each section reaches firm ground at the right depth. Stepped strip footings, deeper piers on the low side, or a combination of cut-and-fill with retaining are the usual approaches. Drainage behind and around footings matters more on a slope, because water running downhill can soften the ground or wash out the base. Footings on slopes are an area where an engineer's design is normally required.
Peak Concreting Frankston
What a Concrete Slab Costs in Frankston
A concrete slab is priced per square metre, but the rate is driven less by the concrete than by everything that has to happen before it is poured: excavation, the base, the formwork, the steel and the engineering. A simple shed slab on flat, firm ground sits at the lower end; a garage slab costs more per square metre because of its thickness and edges; and a structural house or extension slab on a reactive or sloping site costs more again. A fixed price is given after the site has been inspected and, for structural slabs, the engineer's drawings reviewed.
How slab cost per square metre is worked out
The per-square-metre rate combines the volume of concrete, which rises with thickness and beam depth, the reinforcement, the formwork around the edges, the base material and the labour to place and finish the slab. Larger slabs usually cost less per square metre than small ones, because setup, delivery and finishing are spread over a bigger area. Thickened edges, internal beams and set-downs for showers or garage doors add to the rate, as does any decorative finish on an exposed slab.
Pumping, site preparation and engineering costs
Several costs sit outside the square-metre rate. Excavation and removal of soil, rock breaking on granite sites, and importing and compacting fill on sloping or low-lying blocks can be significant. A concrete pump is needed where the truck cannot reach the slab, which is common at the back of suburban blocks. Soil tests, engineering design and building permit fees apply to structural slabs. Removing an old slab adds demolition and disposal. Each of these is listed separately in a quote so the total is clear.
Peak Concreting Frankston
Raft Slabs Versus Waffle Pod Slabs
Most new house and extension slabs in Victoria are built either as a stiffened raft slab or a waffle pod slab. Both are slab-on-ground systems designed under AS 2870, and both can be engineered for most site classes. The choice depends on the site's reactivity and slope, the building and the engineer's preference, and each has strengths that suit particular Frankston sites better than others. The engineer's drawings name the system, so the choice is settled before any quote is final.
How a waffle pod slab is built
A waffle pod slab sits on a grid of polystyrene void formers, the pods, laid on a level, compacted base. Concrete fills the gaps between the pods to form a grid of reinforced ribs, with a thin slab across the top and edge beams around the perimeter. Because there is little trenching, a waffle pod slab is quick to build on a flat site and uses less concrete than a conventional raft. It needs a level platform, so on sloping blocks the site is first cut and filled, and the fill must be properly compacted.
When a stiffened raft slab is the better choice
A stiffened raft slab has deeper edge beams and internal beams dug into the ground in trenches, with the slab poured over and between them. The beams reach further into the soil, which suits sloping sites, sites with variable ground and some highly reactive clays where the engineer wants the slab to bear more deeply. It takes more excavation and concrete than a waffle pod but is more adaptable to an irregular site or a building with complex wall layouts, and it is common for extensions that have to match an existing house.
Peak Concreting Frankston
Engineering, Permits and Inspections for a New Slab
Not every slab needs an engineer or a permit, but many do, and pouring a structural slab without the right approvals can cause serious problems when a property is sold or insured. The rules depend on what the slab supports, its size and the site. Working out which apply is part of the first site visit, so the job is planned with the paperwork in place before any excavation starts.
When a slab needs an engineer's design
House slabs, extensions, granny flats and garages are structural and are designed by a structural engineer from the soil test and site classification. An engineer's design is also normally needed for any slab on a reactive clay, problem or sloping site, for heavily loaded floors such as workshops, and where a slab connects to an existing building. Simple non-structural slabs such as garden paths or a small shed pad on a stable site are usually built to standard practice. When in doubt, a short engineering check costs far less than fixing a slab that moves.
Building permits and footing inspections
In Victoria, building work such as houses, extensions and most garages and carports needs a building permit from a registered building surveyor, while some small sheds can be exempt depending on their size and siting. Where a permit applies, the surveyor inspects the footings and slab steel before the concrete is poured, and the pour cannot go ahead until the inspection is passed. Frankston City Council and the Mornington Peninsula Shire can also advise where planning controls such as overlays affect a site. A quote for a structural slab allows for the inspection in the schedule.
TESTIMONIALS
What Our Concrete Slabs & Footings Customers Say About Us
The Process
3 Step Process For Your Concrete Slabs & Footings Needs

Free Quote
The slab site is inspected, the soil test and engineering are checked, and a fixed written price is given for excavation, footings, steel and concrete.

Preparation
The site is excavated and compacted, footings are dug, and the vapour barrier, reinforcement and any plumbing set-downs are placed and inspected where a permit applies.

Finish and Handover
Footings and slab are poured, finished level, cured properly and joints cut, then the slab is handed over ready for framing or the shed or garage.
Concrete Slabs & Footings in Frankston
FREQUENTLY ASKED QUESTIONS
Everything you need to know about our Concrete Slabs & Footings in Frankston
Is it cheaper to lay concrete or slabs?
For a large area, a poured concrete slab is usually cheaper than laying pavers or precast slabs, because it is one operation with no individual units to bed and joint. Pavers can suit small areas, curved designs or places where sections may need lifting later, but they need a well-prepared base and edge restraint and tend to cost more to lay over large areas.
How much does it cost to do a 20 by 20 concrete slab?
The cost of any slab depends on its thickness, reinforcement, the ground, access and whether it is structural. A slab of that size could be a simple outdoor pad or a structural garage floor, and those are priced very differently. A site visit to check the ground and access, and the engineer's design if one is needed, gives a fixed price.
Can a new slab be joined to an existing slab?
Yes, but it is done with care. New concrete does not bond permanently to old, so an extension slab is usually dowelled into the existing slab or footing with steel bars and separated by a joint that lets the two move slightly without cracking. For a house extension the engineer specifies the connection, because the old and new slabs may sit on ground that behaves differently.
Do I need a soil test for a concrete slab?
A soil test is needed for any structural slab, such as a house, extension, granny flat or garage, because the site classification under AS 2870 sets the slab and footing design. Around Frankston the ground can change from sand to reactive clay within a short distance, so the test is the only reliable way to know which applies.
How long before I can build on or use a new slab?
A slab can usually be walked on within a day or two and framing can often start within about a week, but concrete keeps gaining strength for weeks. Vehicles should be kept off a new garage slab for longer. Curing time stretches in cold winter weather and the engineer may specify particular timeframes for structural slabs.
Do you pour footings as well as slabs?
Yes. Strip footings, pad footings and pier footings are poured for houses, extensions, retaining walls, pergolas, decks and carports, as well as the edge and internal beams that form part of a slab. Footings are sized to the load and the soil, and structural footings are inspected before the concrete is poured where a permit applies.
Request A Free Concrete Slabs & Footings Quote
BUSINESS
SERVICES
OPERATING HOURS
Sun: 7:00am - 9:00pm
Mon: 7:00am - 9:00pm
Tue: 7:00am - 9:00pm
Wed: 7:00am - 9:00pm
Thu: 7:00am - 9:00pm
Fri: 7:00am - 9:00pm
Sat: 7:00am - 9:00pm